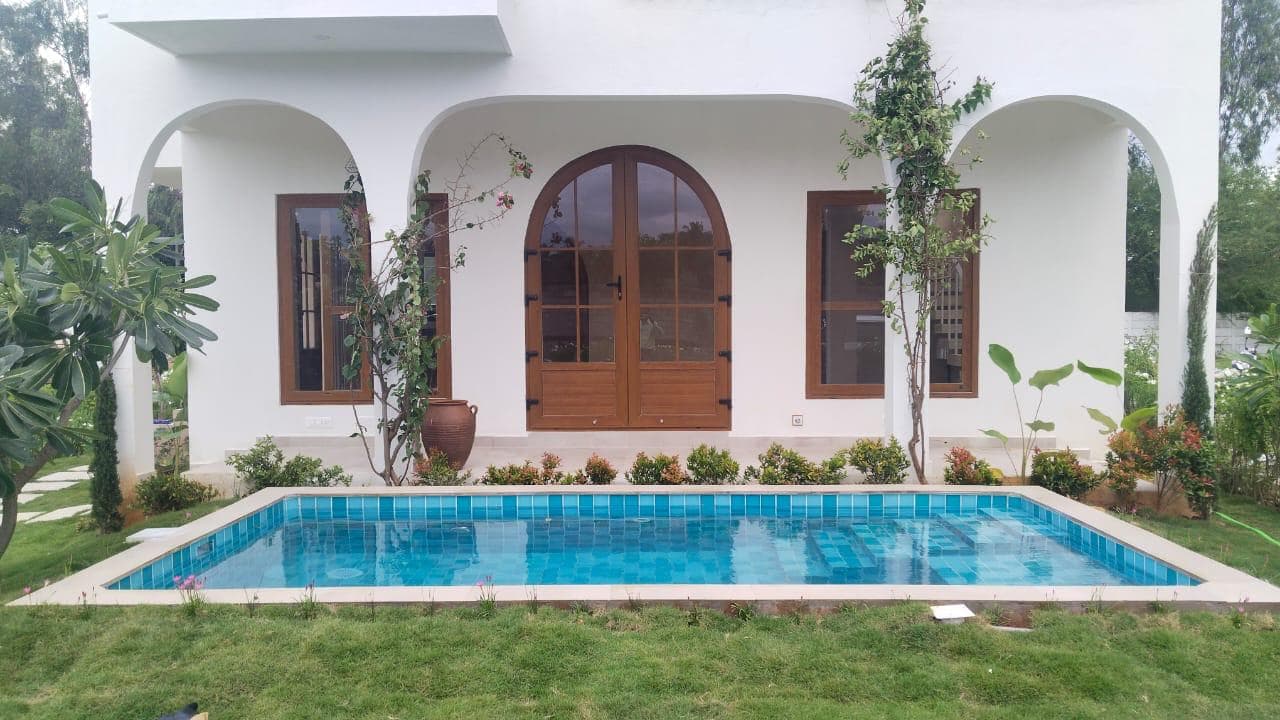
Villas and duplexes across North Bengaluru
Villa Construction in Yelahanka, Bangalore
Elevation, structure, landscape and interiors designed as one house — by a team whose office is in Yelahanka New Town.
Villa construction in Yelahanka, designed as one piece
A villa is not just a bigger house. The people who build one usually want something specific: a double-height living room, an elevation that does not look like the house next door, a garden that is part of the living space, and interiors that feel like they belong to the architecture rather than being added later. Getting that right takes one design team thinking about all of it from the first sketch.
That is how we approach villa construction in Yelahanka and the layouts of North Bengaluru. Architecture, structure, services, landscape and interiors are designed together in our Yelahanka New Town office, and built by the same organisation — so the cove light in the ceiling, the conduit feeding it and the beam above it are all planned at once.
Building villas in North Bengaluru's layouts
North Bengaluru's newer layouts and gated villa communities give villa owners something the older city rarely can: larger plots, wider roads and room for a garden. They also come with rules. Gated communities often have design guidelines for elevations, compound walls and roof forms, and their own approval process on top of the statutory sanction. We read those guidelines before designing, not after.
Villas also stretch structures in ways ordinary houses do not. Long spans for open living areas, cantilevered balconies, double-height spaces and large glass openings all need careful structural design and good workmanship on site. These are the details where a premium villa and an expensive-looking but troublesome one part ways.
What goes into a premium villa specification
- Custom elevation design with 3D views, so you approve the look before a single footing is dug
- Structural design for long spans, cantilevers and double-height spaces, with the engineer inspecting critical pours
- Large-format windows and sliding doors in uPVC or aluminium from our own products division
- Stair and balcony railings in glass or steel through our system railings range
- Concealed services — AC piping, speaker wiring, CCTV and automation conduits — planned before the slabs are cast
- Landscape design for lawns, paving, planting and outdoor lighting, planned with the floor plan rather than after it
What's included
Elevation you sign off first
Several elevation options in 3D, with materials — stone, cladding, texture, glass — chosen before construction starts.
Structure for open spaces
Long spans and double-height rooms designed and built with extra inspection at every critical pour, and the structural engineer on site for the key ones.
Landscape as part of the house
Garden, sit-outs, paving and outdoor lighting designed with the floor plan, so the inside and outside connect.
Interiors by the same team
Kitchen, wardrobes, ceilings and lighting designed while the structure goes up, so every point and conduit is already in place.
How we work
- 1
Brief and concept
How you want to live, the plot, community guidelines and budget, turned into a concept plan and massing.
- 2
Elevation and design
3D elevation, detailed plans, structural and services design, and interior concepts — all signed off before work begins.
- 3
Construction
Structure and envelope built with stage inspections, followed by services, windows and external finishes.
- 4
Interiors and landscape
Interiors and landscape completed together, then a full snag walk and handover of a finished home.
Why villa owners choose ACIPL
In-house
Design, drawings and site execution
Yelahanka
Office and site teams based in Yelahanka New Town
Free
Site visit and itemised quote, no obligation
Villa construction in Yelahanka: common questions
Related services and areas
Ready to design your villa?
Book a free site visit. We'll look at the site, talk through options, and send an itemised quote you can actually compare.