Close to our Yelahanka New Town office
Interior Designers in Sahakar Nagar, Bangalore
A fresh interior for a home you already love — pooja room, wardrobes, living room and ceilings — planned room by room so the family can stay in.
Interior designers in Sahakar Nagar for lived-in homes
Sahakar Nagar is an established neighbourhood, and many of its homes are independent houses that families have lived in for years. The structure is solid and the location is not going anywhere; what has aged is the inside — wardrobes that no longer close properly, a living room planned before large TVs, a pooja corner squeezed into a shelf, tube lights on a plain slab ceiling.
As interior designers in Sahakar Nagar, most of what we are asked to do is a refresh of a home that is still being lived in. That calls for a different approach from a new flat: working around the family's routine, reusing what is still good, and tackling the rooms in an order that keeps the house usable. Our office in Yelahanka New Town is nearby, so the site team and designer can be at your home quickly when needed.
Refreshing an established home
Older independent houses have features newer flats do not: higher ceilings in some rooms and lower ones in others, thick load-bearing walls, windows in places a modern layout would not put them, and good solid-wood furniture that the family wants to keep. A good design works with these rather than fighting them — using the height for a false ceiling with cove lighting, building storage into deep window reveals, and designing new joinery to sit comfortably next to an old teak cabinet.
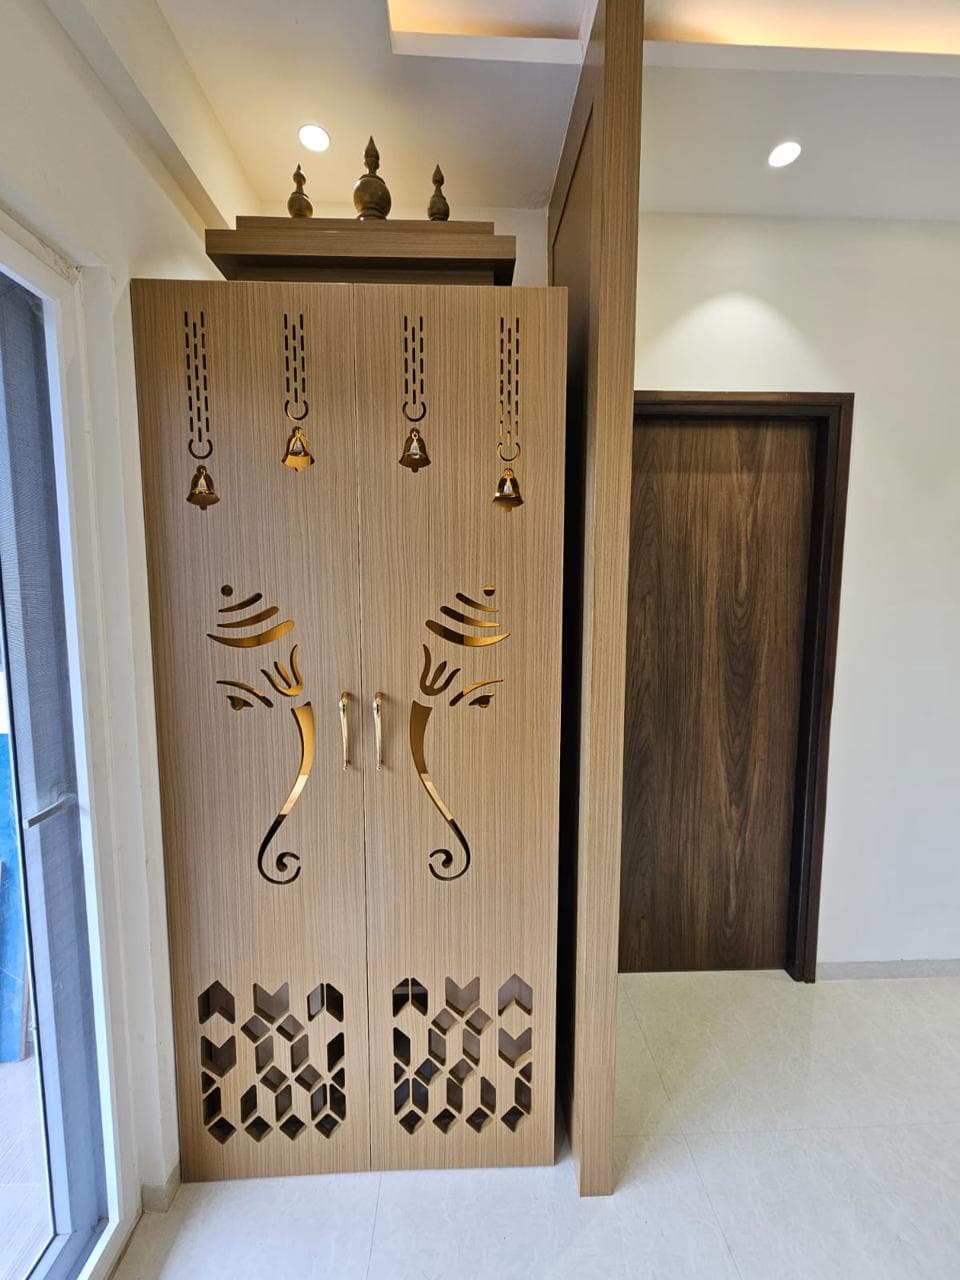
The pooja room deserves its own mention. In many homes it is the room the family cares most about getting right: the orientation, the material, space for lamps and for sitting, and ventilation for the smoke from a daily lamp. We design it early, not as an afterthought once the wardrobes are done.
Doing the house room by room
When the family stays in the house, the order of work matters. This is the sequence we usually suggest, adjusted for your home:
- Bedrooms one at a time — wardrobes, ceiling and lighting — so there is always a room to sleep in
- Pooja room at a time the family chooses, often timed around a festival or an auspicious date
- Living and dining — TV unit, display storage, false ceiling — while the family uses the bedrooms
- Kitchen last, or during a short stay away, since it is the hardest room to live without
What's included
Pooja rooms and units
Wooden or stone pooja units, CNC-cut jaali doors, brass bells and lamp shelves, designed to your family's customs and the space available.
Wardrobes that fit old rooms
Wardrobes built to uneven walls and odd heights, with lofts to use the extra ceiling height older houses often have.
TV units and living rooms
TV walls, display storage and seating layouts that suit today's screens and speakers without crowding the room.
False ceilings and lighting
Gypsum or PVC false ceilings with cove and spot lighting, replacing tube lights and adding light where it was always missing.
How we work
- 1
Home visit
We see the whole house, note what the family wants to keep, and agree which rooms matter most.
- 2
Design
Layouts and 3D views room by room, with material samples you can see in your own light.
- 3
Room-by-room schedule
A phased schedule that keeps the house usable, with dates for each room.
- 4
Finish each room
Each room is completed, cleaned and handed back before the next one starts.
Why Sahakar Nagar families choose us
In-house
Design, drawings and site execution
Yelahanka
Office and site teams based in Yelahanka New Town
Free
Site visit and itemised quote, no obligation
Interior design in Sahakar Nagar: common questions
Ready to refresh your Sahakar Nagar home?
Book a free site visit. We'll look at the site, talk through options, and send an itemised quote you can actually compare.