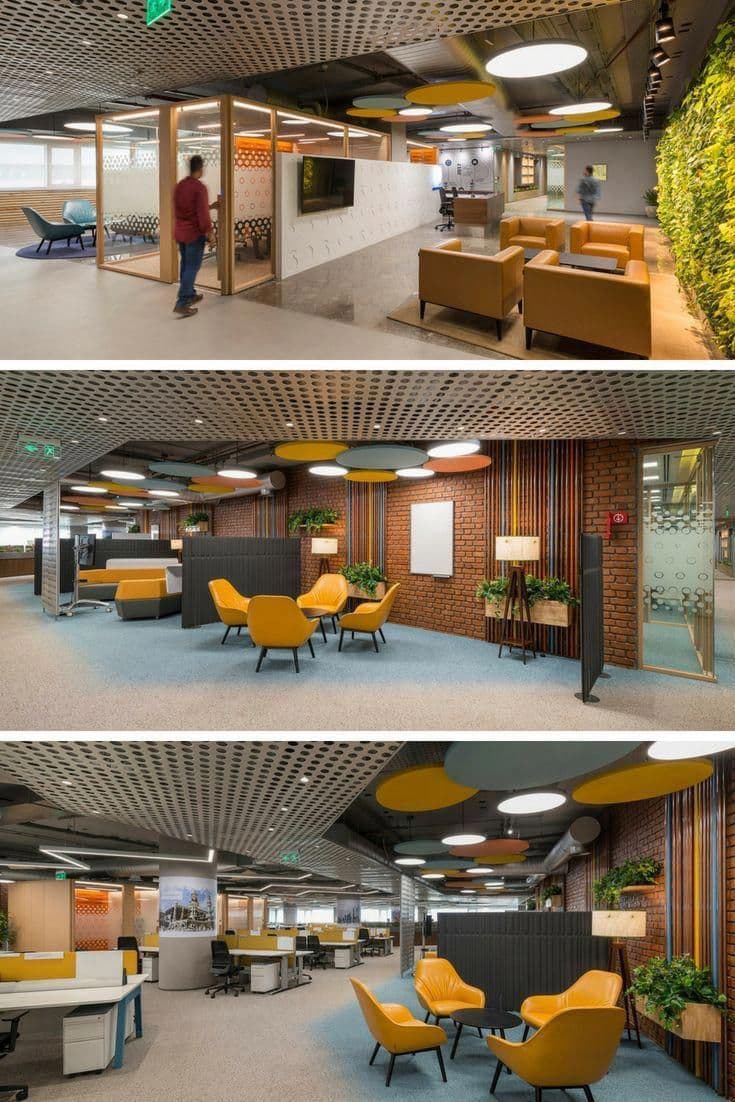
Serving Whitefield and all of Bangalore
Office Interior Design in Whitefield, Bangalore
Commercial fit-outs across Whitefield's tech parks and standalone buildings — delivered in phases so your team keeps working.
Office Interior Design in Whitefield, done properly
Office fit-outs in Whitefield split into two very different jobs. Inside a managed tech park you are working to the landlord's fit-out manual — approved contractors, defined service tie-in points, mandatory fire and HVAC sign-offs, and night-only work for anything noisy. In a standalone building on Varthur Road or Hope Farm you have more freedom but you own more of the risk, including power provisioning and fire compliance.
We have delivered both, and the scoping conversation is different for each. What stays constant is that we sequence work so an occupied floor stays occupied — phased by zone, with the noisy trades scheduled outside business hours.
Tech park fit-outs versus standalone offices in Whitefield
Managed developments around ITPL and the Whitefield Main Road corridor issue a fit-out manual that governs almost everything: which sprinkler and smoke detector layout is acceptable, where you may tap into the chilled water or VRF system, how the false ceiling must interface with the building's return air path, and what the landlord requires as a fit-out deposit and insurance certificate. Getting those approvals is a multi-week path and it runs in parallel with design, not after it. Standalone buildings shift the burden — you will typically be arranging your own DG backup sizing, UPS room and fire NOC, and the base build is rarely as square as the drawings suggest, so we measure before we detail anything.
What's included
Landlord and fit-out manual compliance
Drawings prepared in the format the building management expects, with fire, HVAC and electrical sign-offs pursued alongside design rather than after it.
Workstations and cabins to your headcount
Space planning against real headcount, growth allowance and meeting-room demand — supplied from our own workstation and seating range, so lead times are ours to control.
Services fully coordinated
Electrical, data, HVAC, fire detection and sprinkler relocation coordinated on one reflected ceiling plan, which is where most fit-out delays actually originate.
Phased delivery on live floors
Zone-by-zone handover with temporary seating plans, and noisy or dusty work scheduled to evenings and weekends where the building permits it.
How we work
- 1
Brief and space plan
Headcount, meeting-room ratios, storage and any lab or server requirements translated into a test-fit layout on your actual floor plate.
- 2
Design and landlord approval
Detailed drawings, finishes and services layouts issued for both your sign-off and the building's fit-out approval.
- 3
Fit-out
Partitions, ceilings, flooring, electrical and data, HVAC modifications and joinery, sequenced by zone against an agreed programme.
- 4
Snag and handover
Testing and commissioning, snag closure, and handover with as-built drawings and warranties for the landlord's records.
Why Whitefield clients choose us
“They flagged the sprinkler relocation approval on day one. Our previous fit-out somewhere else lost a month to exactly that, so it was a relief to have someone raise it before we signed.”
Deepak N.
12,000 sq ft office, Whitefield
10+
Years delivering across Bangalore
250+
Residential and commercial projects
In-house
Design, execution and product supply
Office Interior Design in Whitefield: common questions
Related services and areas
Ready to start your Whitefield project?
Book a free site visit. We'll measure, talk through options, and send an itemised quote you can actually compare.