Serving Yelahanka and all of Bangalore
Turnkey House Construction in Yelahanka
Plan sanction to handover on your Yelahanka site — one contract, stage-linked payments, and a schedule you can hold us to.
Turnkey Construction in Yelahanka, done properly
Building on your own plot in Yelahanka means dealing with BDA or BBMP sanction, setback rules that vary by sector, and a soil profile that is generally sound but still needs checking before you fix a foundation type. We take that whole sequence as a single contract so you are not coordinating an architect, a civil contractor and six trades yourself.
Our office is in Yelahanka New Town, which matters more on a construction site than it does on an interiors job. Site supervision is daily rather than weekly, and material deliveries are scheduled against actual progress instead of being dumped on site to sit in the rain.
Building on a Yelahanka plot
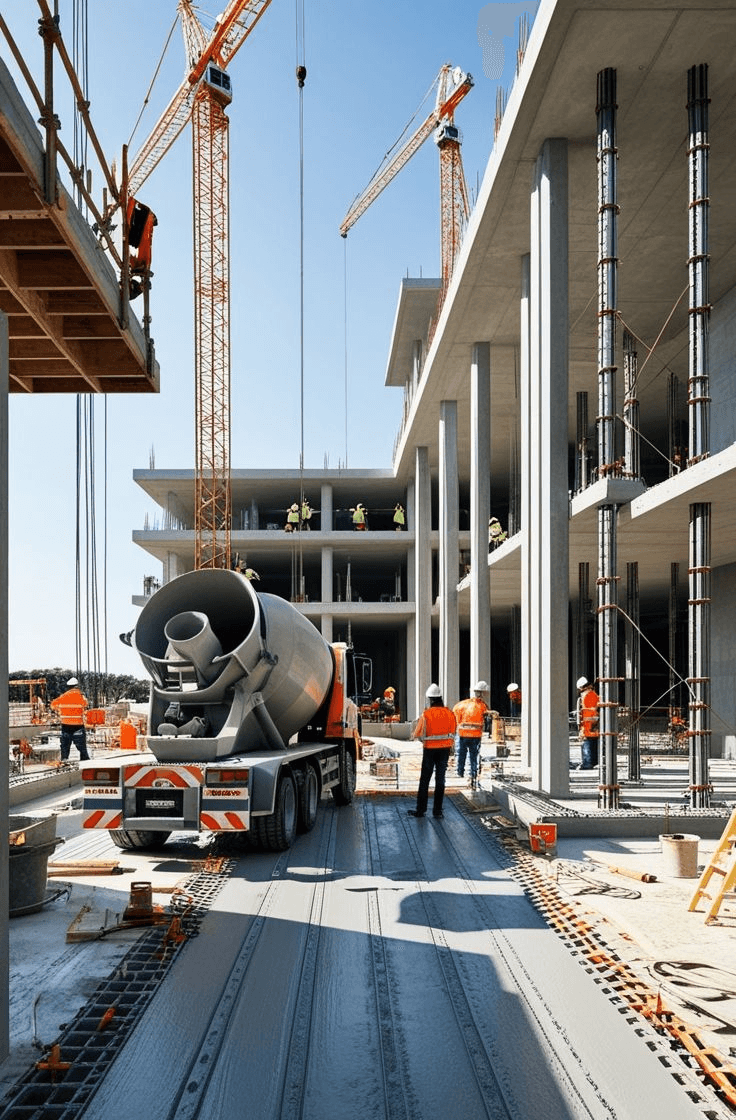
Yelahanka's sanctioned layouts are mostly regular rectangular plots with clear setback requirements, which makes planning straightforward — but the older sectors have narrower access roads, and that governs whether a ready-mix concrete truck and boom pump can reach your site or whether the slab has to be poured differently. We check access before quoting the structure. Plots closer to Jakkur and Bagalur sometimes sit on filled ground, so we insist on a soil test rather than assuming a standard footing depth. Airport-corridor height rules can also apply on the northern edge, and that is worth confirming before you design a third floor.
What's included
Sanction and approvals handled
Plan preparation and submission for BDA or BBMP sanction, along with the khata, plan approval and commencement documentation, coordinated as part of the contract.
Structural design on record
RCC design by a qualified structural engineer with drawings issued to site — not a bar-bending schedule improvised by the mason on the day of the pour.
Stage-linked payments
Payments tied to completed and inspected stages — foundation, each slab, brickwork, finishing — so what you have paid always tracks what is actually built.
One contract to handover
Civil, plumbing, electrical, waterproofing, joinery and finishing under a single scope, with the interiors carried through by the same team if you want them.
How we work
- 1
Site and soil assessment
Plot survey, access check for heavy vehicles, and a soil test to confirm the foundation type before any drawing is finalised.
- 2
Design and sanction
Floor plans and elevations agreed with you, then structural drawings and the sanction submission. Approval timelines are built into the schedule rather than assumed away.
- 3
Structure
Foundation, columns, slabs and blockwork, each stage inspected and signed off before the next payment stage opens.
- 4
Finishing and handover
Plastering, waterproofing, flooring, electrical and plumbing fit-out, painting and joinery, followed by a snag walk and handover with drawings and warranties.
Why Yelahanka clients choose us
“The soil test came back worse than expected and they redesigned the footing rather than carrying on with the standard drawing. It added cost, but they showed us why before we agreed to it.”
Venkatesh K.
G+1 residence, Yelahanka
10+
Years delivering across Bangalore
250+
Residential and commercial projects
In-house
Design, execution and product supply
Turnkey Construction in Yelahanka: common questions
Related services and areas
Ready to start your Yelahanka project?
Book a free site visit. We'll measure, talk through options, and send an itemised quote you can actually compare.