A short drive from our Yelahanka office
Interior Designers in Jakkur, Bangalore
Interiors for newly handed-over apartments and villas — planned so you can move in on time, without paying rent and EMI for longer than you have to.
Interior designers in Jakkur for new homes
Most of the homes we are asked to design in Jakkur are new: apartments in recently completed projects and villas in newer gated communities. The owners usually have the keys, a bare flat with the builder's tiles and fittings, and a date by which they need to move in. The job is to turn that shell into a home that works — kitchen, wardrobes, storage, lighting — without the timeline sliding.
As interior designers in Jakkur, we have one practical advantage: our office is in Yelahanka New Town, a short drive away. Design meetings can happen at the flat, not only at a studio, and the site supervisor can be there when the carpenters and electricians need a decision.
Handover interiors: what makes them different
A newly handed-over apartment looks finished, but it is really a set of fixed starting points. The builder has decided where the kitchen platform, plumbing, electrical points and AC provisions go, and moving any of them costs more than working around them. Good design for a new flat starts by mapping those points and planning the furniture to suit, adding only the few changes that make a real difference.
Gated communities also have their own rules. Most restrict the hours when drilling and cutting are allowed, require lift bookings for material deliveries, and ask for a refundable deposit against damage to common areas. We plan the schedule around those rules from the start, so they do not become a surprise in week two.
Typical scope for a 2BHK or 3BHK handover
| Item | 2BHK | 3BHK |
|---|---|---|
| Modular kitchen with loft | Included | Included |
| Wardrobes | 2 bedrooms | 3 bedrooms |
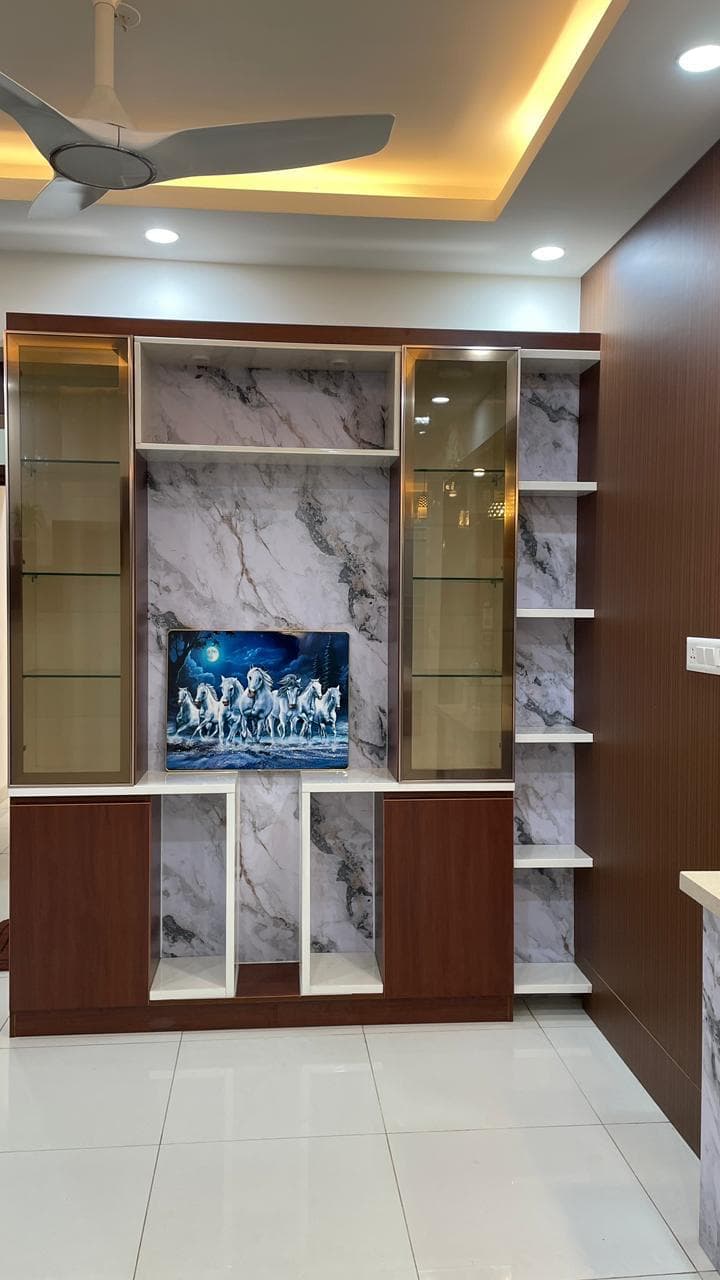
| TV unit and living-room storage | Included | Included |
| False ceiling with lighting | Living and dining | Living, dining and master bedroom |
| Shoe rack, crockery unit, study or pooja unit | As needed | As needed |
Your scope is set at the design stage; the table shows what most owners choose, not a fixed package.
What's included
Handover snag check
Before interiors start, we walk the flat with you and note builder defects — hollow tiles, seepage, electrical faults — so the builder fixes them before they are covered up.
Designed around fixed points
Kitchen, wardrobes and TV wall planned around the builder's plumbing, electrical and AC points, changing only what is worth changing.
Community rules handled
Work permits, lift bookings, working hours and deposits arranged with the association, and debris removed daily.
A move-in date you can rely on
A dated schedule from design sign-off to handover, with the kitchen and wardrobes prioritised so the flat is liveable first.
How we work
- 1
Flat walk-through
We measure, record every service point, and note any builder defects to raise before work begins.
- 2
Design
Furniture layout, 3D views of the main rooms, and material and finish selections, revised until you are happy.
- 3
Production and site work
Modular units made off site while ceilings and electrical work happen in the flat.
- 4
Install and move in
Installation, a deep clean, a snag walk and handover — ready for your move-in date.
Why new homeowners in Jakkur choose us
In-house
Design, drawings and site execution
Yelahanka
Office and site teams based in Yelahanka New Town
Free
Site visit and itemised quote, no obligation
Interior design in Jakkur: common questions
Ready to design your Jakkur home?
Book a free site visit. We'll look at the site, talk through options, and send an itemised quote you can actually compare.