Serving Electronic City and all of Bangalore
Office Interior Design in Electronic City
Commercial fit-outs across Electronic City Phase 1 and Phase 2 — scoped for scale, delivered in phases around live teams.
Office Interior Design in Electronic City, done properly
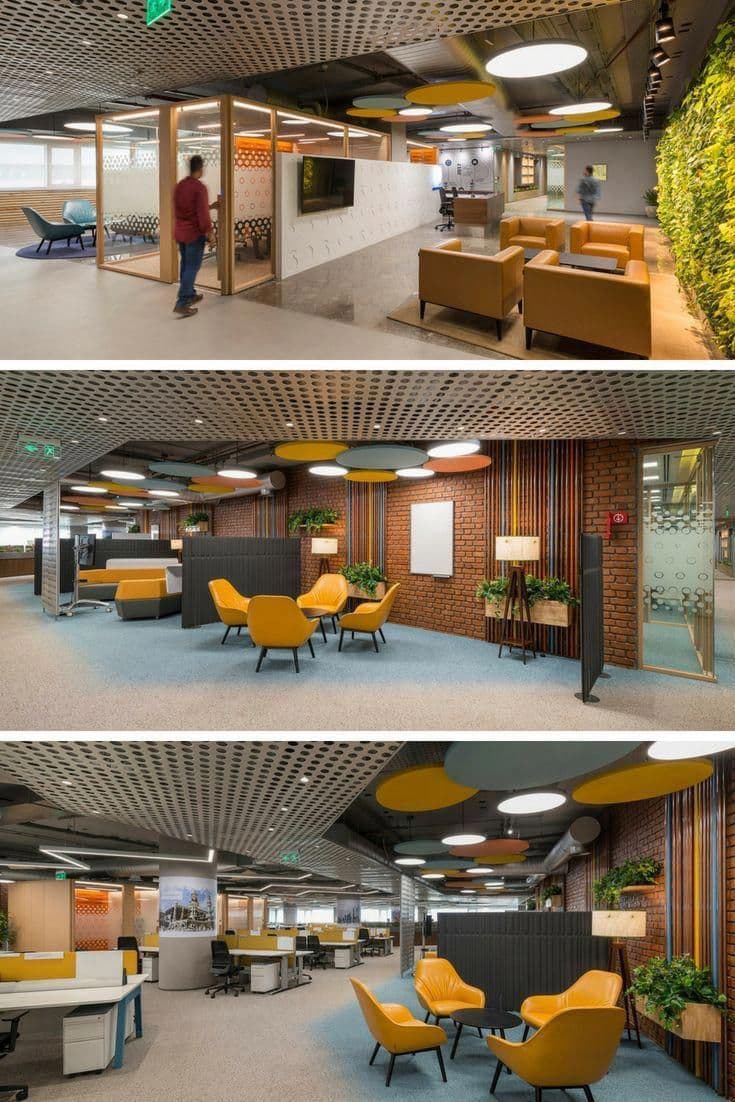
Electronic City offices tend to be larger floor plates than the city-centre average, which changes the design problem. At 15,000 square feet and up, the questions that matter are circulation, daylight reaching the core, acoustic separation between team zones, and how many people you can seat without the floor feeling like a call centre.
We plan those floors around real headcount and meeting-room demand rather than a seat-density target, and we deliver in phases so a growing team is not relocated wholesale for three months.
Large floor plates and phased occupancy in Electronic City
The scale of space here is the opportunity and the trap. A deep floor plate gives you room for proper collaboration zones and a decent pantry, but it also means the centre of the floor gets no daylight unless the plan protects it — so we keep cabins and stores off the window line and put open seating there instead. Phase 1 and Phase 2 buildings vary a lot in base build quality: some hand over with usable HVAC and adequate power provisioning, others need significant electrical infrastructure work before a single partition goes up. Because many companies here take space in stages as they hire, we design the floor with a phase boundary in mind from the start, so the second phase does not mean rebuilding through the first.
What's included
Space planning against real headcount
Test-fit layouts built from your actual team structure, growth plan and meeting-room ratios — not a generic seats-per-square-foot figure.
Daylight-led planning
Open seating on the window line, enclosed rooms pushed inboard, and glazed partitions where separation is needed without losing light to the core.
Acoustics taken seriously
Acoustic ceiling treatment, partition detailing to slab where it matters, and separation between collaboration and focus zones on large open floors.
Designed for phase two
Services and layout planned so a later expansion connects cleanly, instead of requiring demolition through completed areas.
How we work
- 1
Requirement study and test fit
Headcount, team adjacencies, meeting and focus room demand mapped onto the actual floor plate before any visual design.
- 2
Design development
Finishes, furniture, lighting and services drawings, with landlord and statutory approvals started in parallel.
- 3
Fit-out by phase
Partitions, ceilings, flooring, electrical, data, HVAC and furniture installed zone by zone against an agreed programme.
- 4
Commissioning and handover
Services tested, snags closed, as-built drawings issued, and furniture set out to the final seating plan.
Why Electronic City clients choose us
“We took the second half of the floor eight months later and it genuinely just connected. No demolition, no rerouting. That was designed in from the beginning and it saved us a lot.”
Sridhar V.
22,000 sq ft office, Electronic City Phase 1
10+
Years delivering across Bangalore
250+
Residential and commercial projects
In-house
Design, execution and product supply
Office Interior Design in Electronic City: common questions
Related services and areas
Ready to start your Electronic City project?
Book a free site visit. We'll measure, talk through options, and send an itemised quote you can actually compare.