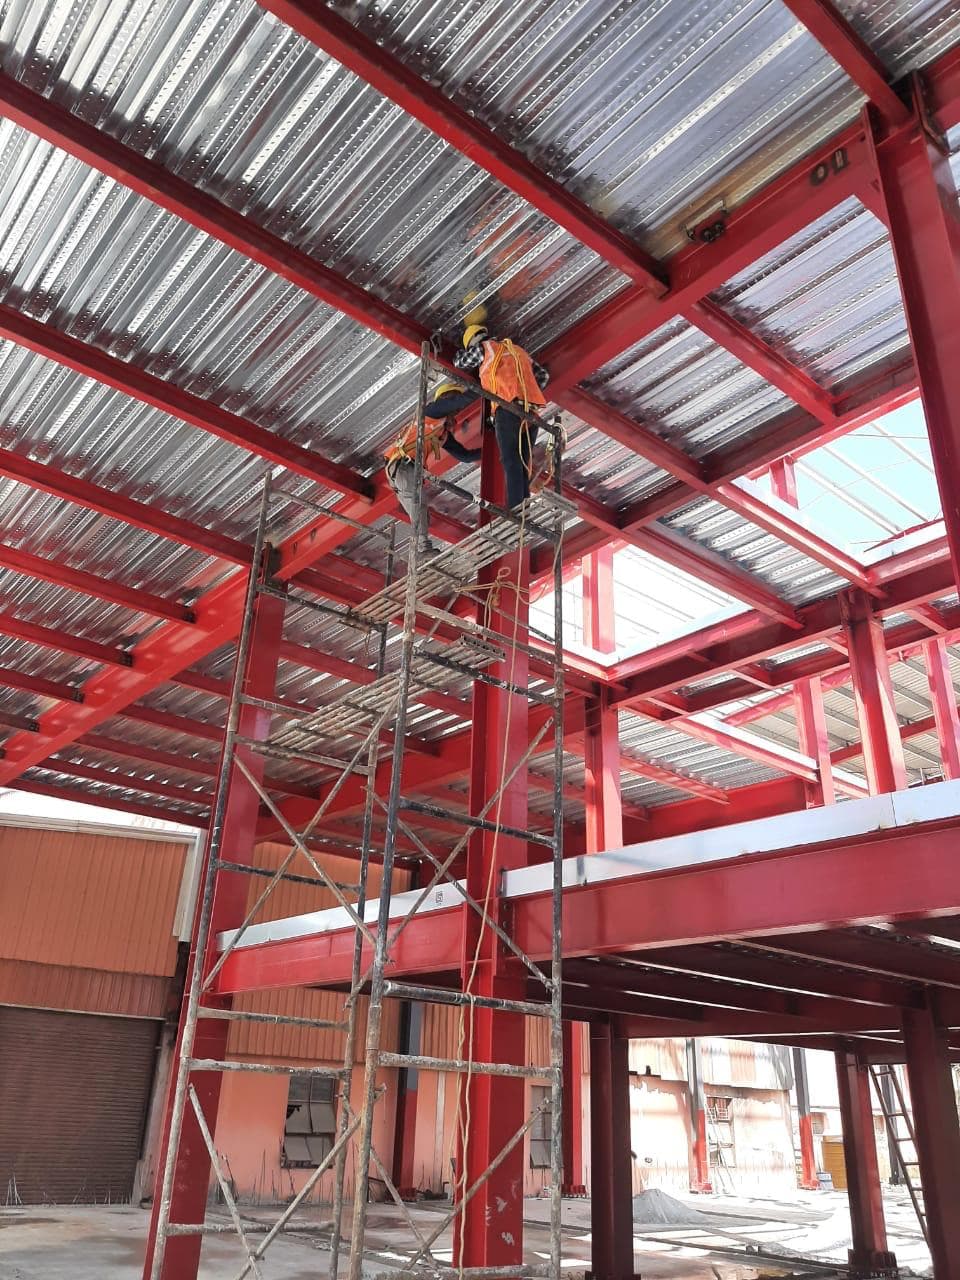
Commercial and industrial buildings across Bengaluru
Commercial Construction in Bangalore
Showrooms, small office buildings and industrial sheds — designed, drawn and built by one team, with the interiors finished by the same people.
Commercial construction in Bangalore, from drawings to fit-out
A commercial building is judged by the date it starts earning. A showroom that opens two months late, or a warehouse that cannot take racking because the floor was not designed for it, costs the owner far more than any saving in the contract. For commercial construction in Bangalore, ACIPL's approach is to fix those requirements in the drawings first, then build to them.
We handle commercial buildings and pre-engineered industrial buildings, from design and drawings through to construction and fit-out. Because our team also designs office and retail interiors, the building shell is planned with the fit-out in mind: floor loads, ceiling heights, HVAC routes, electrical capacity and shopfront openings are decided once, not rediscovered later.
Who we have worked with
Our commercial clients include manufacturers, technology firms and engineering consultancies. Our office interior projects include Asmara Apparels in Ulsoor, eMudhra's office in the Aerospace Park at Devanahalli, and Surbana Jurong–SMEC in Yelahanka — so we know how a building shell has to be handed over for a fit-out to go smoothly.
Commercial owners usually care about three things above the rest: the opening date, running costs once the building is in use, and how easily it can be adapted later. We design with all three in mind — sensible spans and floor-to-floor heights so layouts can change, service routes that can be extended, and envelope choices that keep cooling loads down in Bengaluru's climate.
Design and drawings, not just construction
Commercial projects go wrong most often at the drawing stage, when the architect's intent, the structural design and the services layout were never fully coordinated. Our design and drawings team produces the full set in-house, so clashes are found on paper and not on site.
- Architectural layouts, elevations and 3D walkthroughs for approvals and client sign-off
- Good-for-construction (GFC) drawings with the detailing the site team builds from
- Structural design with reinforcement drawings and bar bending schedules (BBS)
- MEP drawings — electrical, plumbing, fire and HVAC routes coordinated with the structure
- BIM support where the client or a consultant needs a coordinated model
Project management consultancy (PMC)
If you already have a contractor, or are building a larger facility with several packages, we can act as your PMC instead. That covers budgeting, scheduling, contractor coordination, site supervision, quality checks against IS codes and building bylaws, and regular progress reports to the owner. The aim is simple: one team watching cost, quality and the programme on your behalf.
PMC is most useful when the owner does not have an in-house projects team. Decisions still rest with you, but they arrive with the options, costs and consequences laid out, and the contractors know someone is checking their work against the drawings every day.
What's included
Shell planned for the fit-out
Floor loading, clear heights, shaft positions and power capacity are set for how the space will be used — racking, a showroom display, open-plan desks — before the structure is designed.
Pre-engineered buildings
For factories and warehouses, pre-engineered steel structures are quick to put up and span wide without internal columns.
Fire and safety provisions
Fire-rated doors, escape routes and railings specified to the drawings. We supply fire doors and system railings through our own products division.
Handover-ready documentation
As-built drawings, test certificates and equipment manuals handed over at completion, so your facilities team is not starting from nothing.
How we work
- 1
Brief and feasibility
Use, occupancy, budget and target opening date, checked against what the plot and zoning allow.
- 2
Drawings and approvals
Architectural, structural and MEP design coordinated into GFC drawings, then the approval applications.
- 3
Construction
Foundations, structure and envelope with weekly progress reporting against a published programme.
- 4
Services and fit-out
MEP installation, interiors and finishes, then testing, snag closure and handover with documents.
Why businesses choose ACIPL
In-house
Design, drawings and site execution
Yelahanka
Office and site teams based in Yelahanka New Town
Free
Site visit and itemised quote, no obligation
Commercial construction in Bangalore: common questions
Related services and areas
Ready to discuss your commercial project?
Book a free site visit. We'll look at the site, talk through options, and send an itemised quote you can actually compare.