Thanisandra, Hennur and nearby layouts
House Construction in Thanisandra, Bangalore
Owner's floor plus rental units, designed to earn — and a site plan that gets concrete to the slab on a road barely wider than a car.
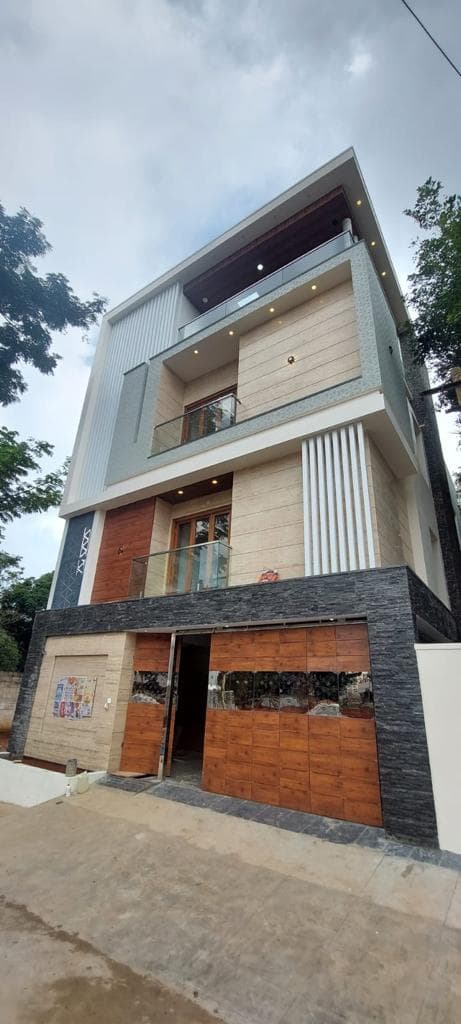
House construction in Thanisandra, designed around rental income
A plot around Thanisandra or towards Hennur is rarely just a place to live. With the tech parks and offices in this part of north-east Bengaluru, many owners we speak to want a floor for the family and one or two floors to let — a G+2 or G+3 building where the rent helps pay back the construction loan. That changes how the house should be designed, from the staircase to the water tanks.
House construction in Thanisandra also comes with practical constraints: plots in the older layouts are often on narrow roads, and the newer ones sit next to active construction on every side. We plan both before the design is fixed, because they affect the structure, the schedule and the cost.
Narrow roads and concrete pours
The slab pour is the day access matters most. A transit mixer needs room to reach the plot and stand while it discharges, and a boom pump needs space to set up its outriggers. On many internal roads in this area neither fits comfortably, and a single parked car can stop a pour halfway — which is how cold joints end up in a slab.
So we survey the approach before we plan the pours. Where a truck can reach, we book early-morning slots when the road is clearest and inform neighbours in advance. Where it cannot, we plan a line pump from the nearest wider road, or site-mixed concrete with extra crew and a strict pour sequence so each slab is cast in one continuous operation. Material deliveries follow the same logic: smaller loads, more often, stacked inside the plot rather than on the road.
Designing a house with rental floors
- Separate entrances or a shared staircase with its own entry, so tenants do not pass through the owner's floor
- Separate electricity meters and, where possible, separate water metering or sub-meters for each unit
- Sump and overhead tank sized for every unit, with the pump and valves where the owner can control them
- Stacked kitchens and bathrooms floor to floor, so plumbing runs straight down and leaks stay easy to trace
- Unit sizes chosen with you for the tenants you want to attract, rather than a standard plan repeated on every floor
- Parking planned for every unit within what the plot and setbacks allow
What's included
Access and pour planning
Road survey before design, early-morning pour slots, and a line pump or site-mix plan where trucks cannot reach.
Rental-ready layouts
Separate meters, entries and stacked services, so each floor can be let without later changes.
Structure sized for the future
Foundation and columns designed for the floors you plan to add, even if you build fewer now, so the next floor does not mean strengthening work.
Sanction for the full building
Plans prepared and submitted for the full number of floors you intend, so the building can be let without regularisation problems later.
How we work
- 1
Plot and road survey
Plot dimensions, soil test, the approach road and the neighbours, all checked before any design.
- 2
Rental-led design
Unit layouts, entries, meters and tanks designed with you around the rent you are aiming for.
- 3
Build with a pour plan
Each slab scheduled around access, with the concrete method agreed and neighbours informed.
- 4
Hand over ready to let
Finishing, separate connections for each unit, a snag walk, and the occupancy certificate paperwork.
Why Thanisandra plot owners build with us
In-house
Design, drawings and site execution
Yelahanka
Office and site teams based in Yelahanka New Town
Free
Site visit and itemised quote, no obligation
House construction in Thanisandra: common questions
Related services and areas
Ready to plan your Thanisandra build?
Book a free site visit. We'll look at the site, talk through options, and send an itemised quote you can actually compare.