Based in Yelahanka New Town
Home Renovation in Yelahanka, Bangalore
Our office is in 2nd Stage, B Sector — so the inspection, the site meetings and the snag visits are a short drive away, not a half-day trip.
Home renovation in Yelahanka, from a team that lives here
Yelahanka has a lot of homes that are ready for their second life. The independent houses across New Town's sectors and stages, the older homes in Old Town, and the first apartment blocks built in the area are now old enough that their waterproofing, wiring and plumbing are due for renewal — and their kitchens and bathrooms were designed for another generation.
Home renovation in Yelahanka is work we are well placed for. Our office is in 2nd Stage, B Sector of Yelahanka New Town, so we can inspect your house at short notice, meet you on site when a decision is needed, and come back quickly when something needs attention after handover.
What we see in Yelahanka's older houses
Many independent houses in Yelahanka New Town were built as a ground floor with an upper floor added later, sometimes by a different builder. The joint between the two phases — at the old roof slab and parapet — is one of the most common places for seepage, and it shows up as damp patches on the ground-floor ceiling or at the top of walls after the monsoon.
Older homes in Old Town often sit wall to wall with their neighbours on narrower streets, which changes how demolition, debris removal and material deliveries have to be planned. The early apartment blocks tend to have bathroom-to-bathroom seepage between floors and plumbing that runs through shared shafts, so work there has to be agreed with the association and the flats below.
Renovate or rebuild?
For some older Yelahanka houses the honest answer is to rebuild rather than renovate. If the structure is sound, renovation almost always makes sense — you keep what works and replace services and finishes. If the foundation or columns show distress, or if you want a very different layout plus an extra floor, rebuilding can cost less in the long run. We look at the structure first and give you both numbers where the choice is close.
- Renovate when: the structure is sound, the layout mostly works, and the problems are seepage, services and finishes.
- Consider rebuilding when: there are structural cracks, the house cannot take the extra floor you need, or almost every wall would move.
What's included
Seepage traced to its source
Terrace, parapet, sunshade and the old-roof-to-new-floor joint checked, then treated from the outside wherever possible.
Kitchen and bathroom remodels
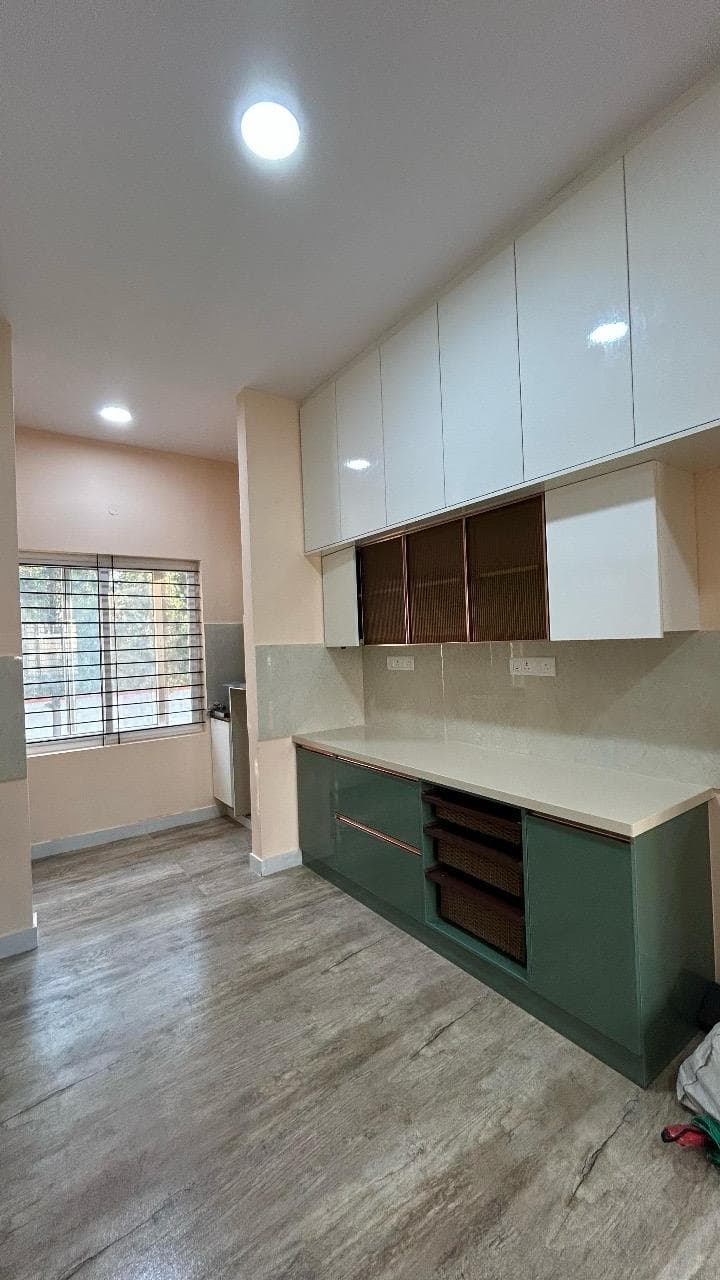
Kitchens re-planned around modern appliances and bathrooms rebuilt with proper slopes, waterproofing and concealed fittings.
Adding a floor
Structural assessment of the existing house, a revised sanction, and a new floor built to match — often for family or rental income.
Quick return visits
Being based in New Town means snag visits and after-handover calls are quick for us, and we can come back without waiting for a slot.
How we work
- 1
Home inspection
A walk-through with you to note seepage, cracks, electrical and plumbing issues, and what you want to change.
- 2
Plan and price
A scope split into essential and optional work, an itemised quote, and a phase-by-phase schedule.
- 3
Repair the fabric
Waterproofing, structural repairs, rewiring and re-plumbing done and tested first.
- 4
Finish and hand over
Kitchen, bathrooms, floors, ceilings and paint, then a snag walk and handover.
Why Yelahanka homeowners call us
In-house
Design, drawings and site execution
Yelahanka
Office and site teams based in Yelahanka New Town
Free
Site visit and itemised quote, no obligation
Home renovation in Yelahanka: common questions
Ready to renovate your Yelahanka home?
Book a free site visit. We'll look at the site, talk through options, and send an itemised quote you can actually compare.