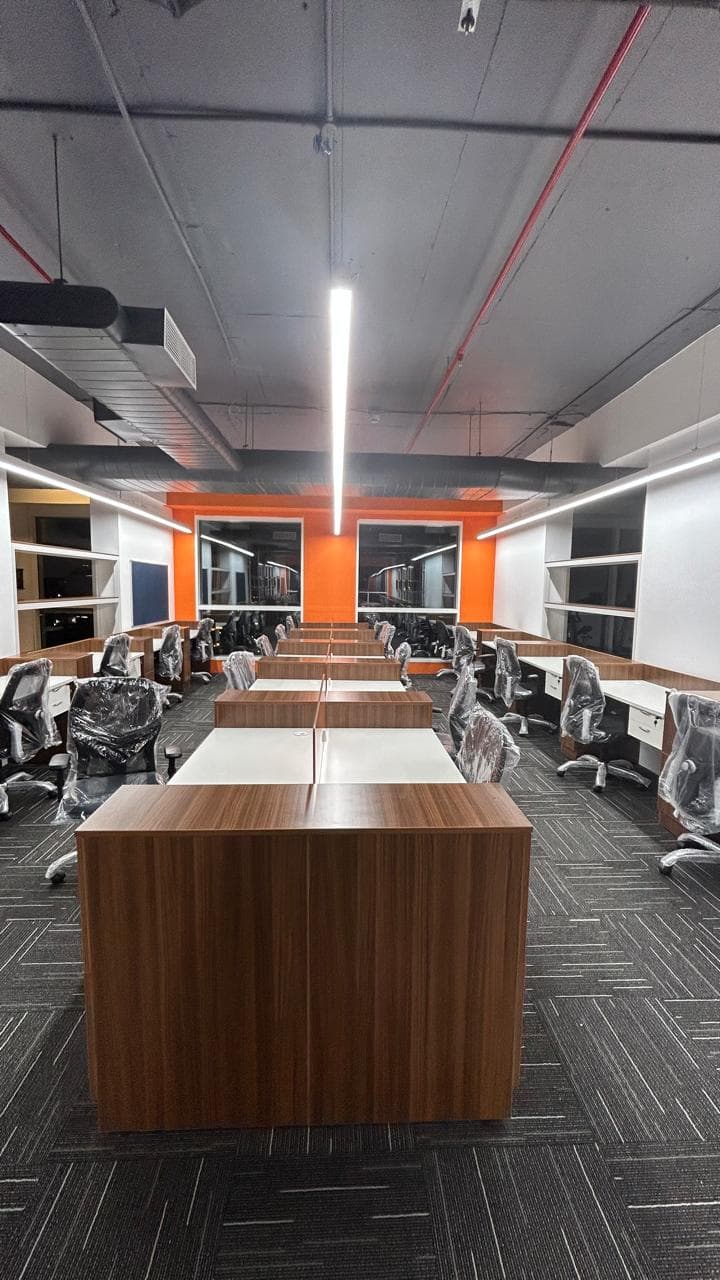
Our own office is in Yelahanka New Town
Office Interior Designers in Yelahanka, Bangalore
Compact commercial fit-outs for offices, clinics, showrooms and training centres — planned for a quick opening and built by a team based nearby.
Office interior designers in Yelahanka for small and mid-sized spaces
Yelahanka's commercial space is mostly compact: a floor above a shop on the main road, a unit in a new commercial building on Doddaballapur Road, a ground-floor clinic, or a small office for a firm that wants to be close to the airport. These spaces need the same care as a large corporate floor, but on a smaller budget and usually a tighter deadline, because rent is being paid from day one.
As office interior designers in Yelahanka, we are working in our own neighbourhood. Our office is in Yelahanka New Town, and our local office work includes the Surbana Jurong–SMEC office in Yelahanka. Being close by means the survey, the design meetings and the site supervision happen without travel delays.
Commercial spaces along the Yelahanka corridor
The spaces we are asked to fit out here vary more than in the city's tech parks. A clinic needs washable surfaces, separate consultation rooms and careful plumbing. A showroom needs display lighting and a frontage that works from the road. A coaching or training centre needs classrooms with good acoustics and plenty of power points. A small office needs workstations, a cabin or two and a meeting room in what is often an awkward floor plate.
Many of these are in newer commercial buildings along Doddaballapur Road and the Bellary Road stretch towards the airport, handed over as bare shells. Others are in older mixed-use buildings in Yelahanka where the electrical supply and plumbing need upgrading before any interior work starts. We check which you have at the survey, because it changes the scope and the cost.
Spaces we fit out in Yelahanka
| Space | What it usually needs |
|---|---|
| Small offices | Workstations, a cabin, meeting room, pantry, data cabling and UPS circuits |
| Clinics | Consultation rooms, washable finishes, plumbing to each room, a waiting area |
| Showrooms | Display lighting, shopfront glazing, feature walls, storage behind the scenes |
| Coaching and training centres | Classrooms with acoustic ceilings, projector and power points, ventilation |
What's included
Built for a fast opening
Design, material orders and site work planned to overlap, so the space is usable as soon as possible, with a dated programme agreed before work starts.
Workstations from our own range
Workstations and storage from our workstations range, sized to the floor plate so you do not lose seats to awkward columns.
Ceilings, lighting and power
Gypsum or PVC false ceilings, LED lighting, electrical distribution and data points designed together and installed once.
Glass, partitions and frontage
Glass partitions for cabins and consultation rooms, and aluminium or uPVC shopfront glazing from our own products division.
How we work
- 1
Site survey
We measure the space, check power supply and plumbing, and talk through how it will be used — usually within days of your call.
- 2
Layout and quote
A layout, a 3D view of the key areas, and an itemised quote you can adjust line by line.
- 3
Fit-out
Services first, then ceilings, partitions, flooring and joinery, with a local supervisor on site every day.
- 4
Open for business
Testing, cleaning, a snag walk and handover — plus quick support from our New Town office afterwards.
Why Yelahanka businesses work with us
In-house
Design, drawings and site execution
Yelahanka
Office and site teams based in Yelahanka New Town
Free
Site visit and itemised quote, no obligation
Office interiors in Yelahanka: common questions
Ready to fit out your Yelahanka space?
Book a free site visit. We'll look at the site, talk through options, and send an itemised quote you can actually compare.