Older houses and apartments across Bengaluru
Home Renovation in Bangalore
We fix what is behind the walls first — seepage, wiring, plumbing — then rebuild the kitchens, bathrooms and finishes on top of it.
Home renovation in Bangalore that starts behind the walls
A lot of renovation money in Bengaluru is spent on the surface: new tiles over a wall that is still damp, a fresh coat of paint over wiring that is thirty years old, a new kitchen on top of pipes that already leak. A year later the stains come back. Good home renovation in Bangalore works the other way round — find and fix the cause, then finish.
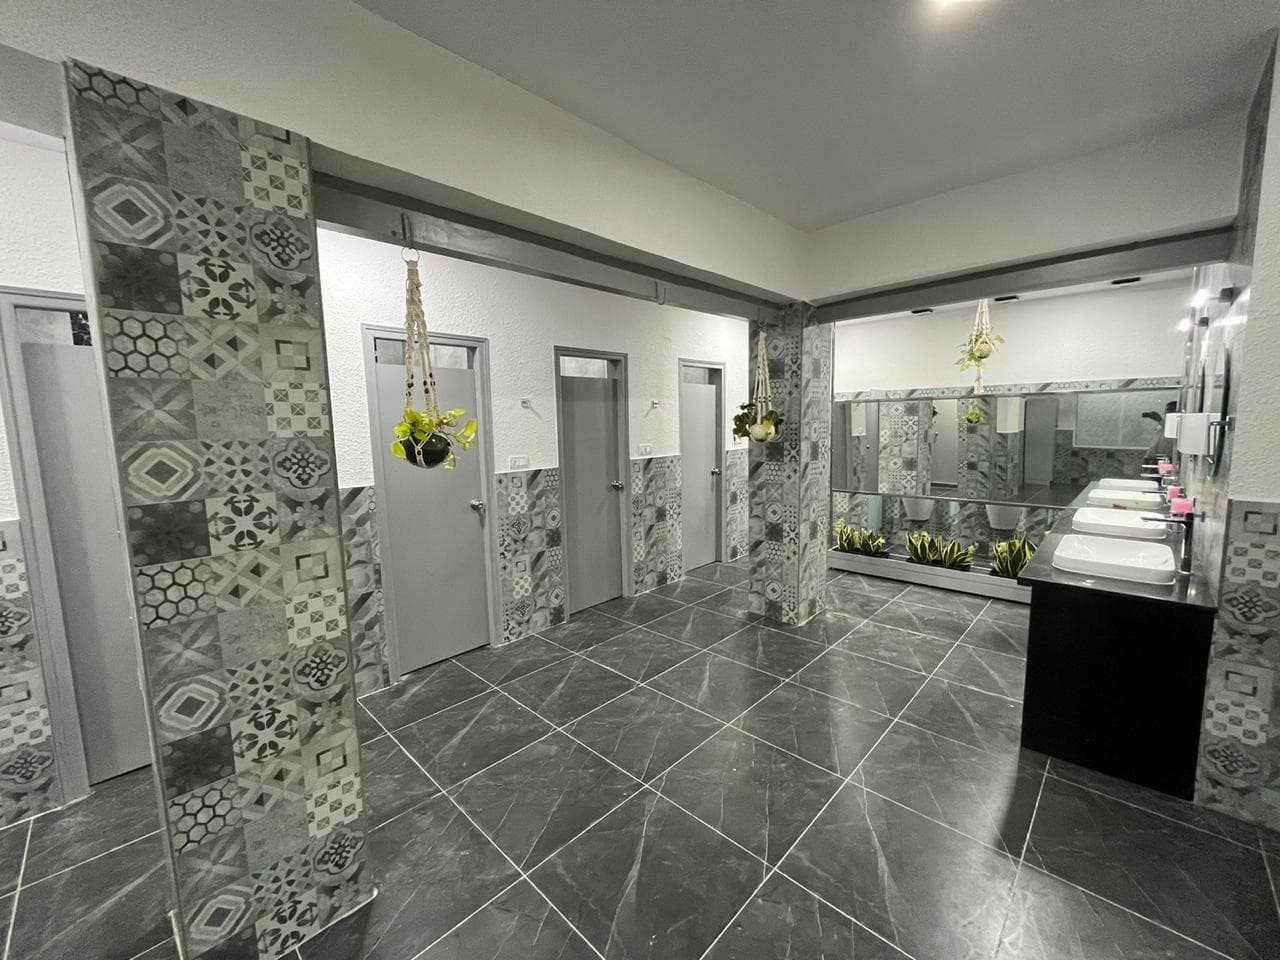
ACIPL renovates independent houses and apartments across the city. Before we quote, we inspect the building for seepage, wiring condition, plumbing and structural soundness, and tell you what needs doing now and what can wait. Our renovation work also includes larger commercial spaces such as Century Club on Seshadri Road.
The problems we find in older Bengaluru homes
Houses built in the 1980s and 1990s across Bengaluru's older layouts were usually well built, but their services were designed for a different way of living. Wiring was sized for a few fans and lights, not air conditioners, geysers and induction hobs. Galvanised iron water pipes corrode from inside. Terraces were waterproofed once, if at all, and the sunshades and parapets have been letting water into the walls ever since.
Apartments from the early 2000s have their own pattern: seepage between bathrooms and the flat below, bathroom floors laid without proper slope, and kitchens built around the plumbing the builder chose. These are all fixable, but only if the renovation is planned around them.
What a renovation can include
- Seepage investigation and waterproofing — terrace, bathrooms, external walls and sunshades
- Full rewiring with a new distribution board, earthing and circuits sized for today's appliances
- Re-plumbing in CPVC or UPVC to replace old galvanised iron pipes
- Kitchen remodel, including relocating the sink or hob where the plumbing allows
- Bathroom remodel with proper floor slope, waterproofing and concealed cisterns
- New flooring, false ceilings, doors, windows and painting
- Adding a floor, after a structural check of the existing foundation and columns
Adding a floor to an existing house
Adding a floor is often the best-value way to get more space or rental income from a plot you already own, but only if the building can carry it. Before we price it, a structural engineer checks the foundation, columns and slab, and we look at the original sanction and what the rules now allow. If the structure needs strengthening, you will know before any money is committed. A revised plan sanction is usually needed, and we handle that application alongside the design.
What's included
Diagnosis before the quote
Moisture readings, a wiring and plumbing inspection and a structural look at cracks — so the quote is based on the building's actual condition.
Waterproofing done properly
Terraces, bathrooms and external walls treated at the source, not patched from inside, with curing and water tests before anything is covered.
Services renewed, not patched
Rewiring and re-plumbing done before any finishes go on, then tested, so you are not chasing faults behind new tiles.
Living-in or vacant
We can phase work room by room if you stay in the house, or run it faster if the house is empty. The quote says which and how long.
How we work
- 1
Inspect
A walk-through with moisture checks, services inspection and a note of any structural cracks.
- 2
Scope and quote
An itemised scope split into must-do and optional work, with a schedule for each phase.
- 3
Strip and fix
Demolition, waterproofing, rewiring and re-plumbing, tested before anything is closed up.
- 4
Rebuild and finish
Kitchen, bathrooms, flooring, ceilings and painting, then a snag walk and handover.
Why homeowners trust us with renovation
In-house
Design, drawings and site execution
Yelahanka
Office and site teams based in Yelahanka New Town
Free
Site visit and itemised quote, no obligation
Home renovation in Bangalore: common questions
Ready to renovate your home?
Book a free site visit. We'll look at the site, talk through options, and send an itemised quote you can actually compare.